
I am Charlie Taylor, the founder of Snap2Close Real Estate Photography. At the recommendation of some of our key staff members, I created this webpage as a vehicle to share my thoughts about our industry and its current path, and its projected trends. My views do not necessarily represent the opinions of all of our staff, so if you have questions or comments then please direct them to me.
Before I begin submitting my articles or “chatter”, I thought it would be beneficial to provide you with some background information. Hopefully, it will help you to understand why each article is written.
A Little History
I started Snap2Close in the fall of 2016, and have watched the company consistently grow.
I can proudly say that we were the first company in Arizona to provide Zillow 3D tours and have generated more than 1,500 of their tours in the Phoenix market. While Zillow does not provide viewer statistics, we know that our Matterport 3D Tours have been viewed by more than 115,000 times. We were also the first company in Arizona to begin offering comprehensive CubiCasa Floor Plans and have provided more than 2,200 floor plans to our Arizona customers.
Snap2Close has also been an innovator in real estate videos. Today, we provide our customers creative Emotive Videos and top of the line social media videos. It is widely known that we are the industry leader for real estate videos in Arizona.
As of today, we have completed more than 9,000 photoshoots in the Phoenix market. On an average month, we deliver more than 10,000 photos and 150 videos to real estate agents, property management companies, and commercial clients. As you might expect, all of these clients depend on quality and reliability.

If you have the time, then I invite you to view the Our Team webpage so that you can learn more about our staff.
2026
Artificial Intelligence and Real Estate Images
A.I. has certainly made an impression with visual media. Simple instructions into ChatGPT and other systems can generate images, videos, etc. For example, the four images below were created from verbal instructions to an AI system from Google Docs.

These types of A.I. systems can be referred to as “Generative A.I.” Basically, Generative AI uses artificial neural networks to process complex patterns, and the results are very impressive.
However, you need to be very careful when using large AI systems for virtual staging. These systems may move walls or other structural material during the staging process. The bottom line is that large Generative AI systems are somewhat unpredictable! So pay close attention to the details when using these systems.
Dedicated AI For Virtual Staging
Luckily for us, there are some Generative AI systems that have narrowed the scope of data input for their training. These Generative AI systems are trained specifically for virtual staging and will not manipulate the walls or windows. Their focus is to calculate the approximate size of the room, and then to scale and place 3D furniture from their established 3D library. The process actually works quite well.
However, the current limitation of these AI Virtual Staging systems is that they do not have the capability of using the exact same furniture and its placement in other images of the same room.
The Growth of Agentic A.I.
There is a growing trend to use AI to manage computer processes. An easy example to visualize or understand would be for traveling and managing airline tickets. Assuming that your travel plans required you to change planes then the Agentic A.I. system could be used to search and process all of the airline tickets to find you the least expensive ticket that would also minimize your flight layover times. While you could certainly accomplish this task, it would probably take a considerable amount of time. Agentic A.I. could automatically do this task in a matter of seconds.
Agentic A.I. is trained to accomplish certain tasks or processes by monitoring others who perform these tasks on a regular basis. If the computer is trained with millions of examples then it learns how to repeat those tasks.
In real estate photography, there is a growing trend to use Agentic A.I. for editing HDR images. As a test, we experimented with several A.I. image editing services. While they all did a decent job, the quality simply did not measure up to our expectations or the accuracy of the Agentic A.I. our Danish partner provides. Notice the different colors of the drapes, carpet and walls.
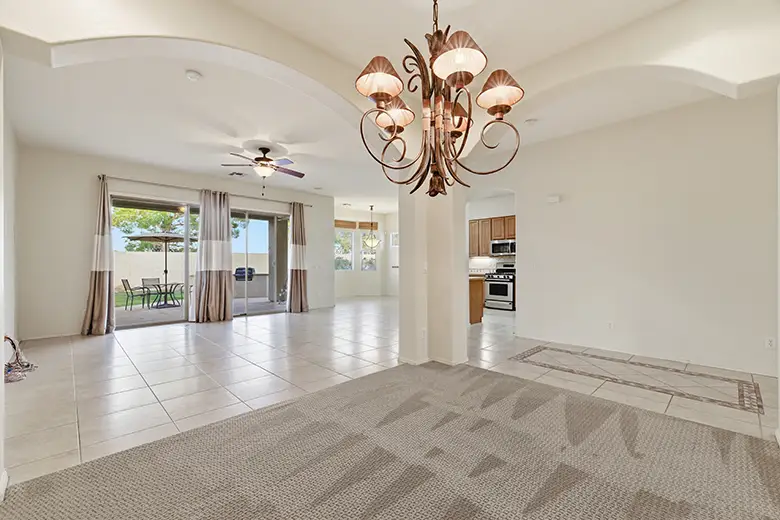
A.I. Edited by AutoHDR
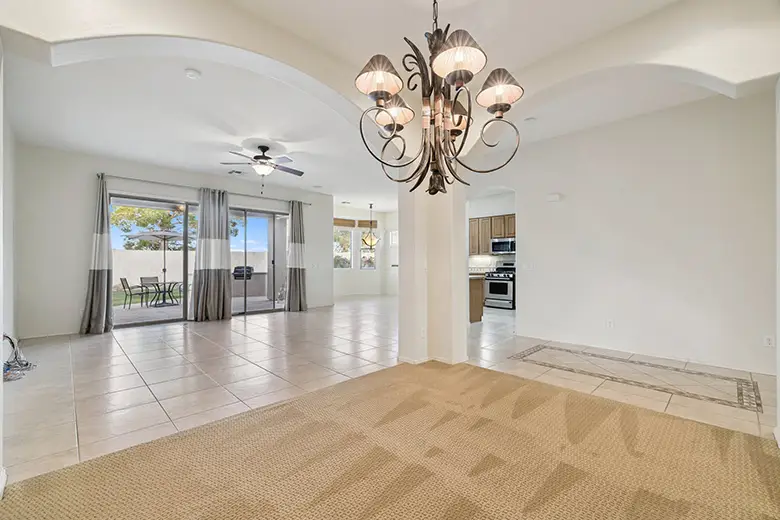
A.I. Edited by Snap2Close
Currently, our Bronze Package photos are being utilized to further the educational process of the Agentic A.I. system. However, this requires our human touch by Quality Assurance Department to manually review each image and to make necessary changes.
I predict that Agentic A.I. will continue to play a role in the real estate editing of HDR images. Eventually, this process will come close to the accuracy achieved by a trained professional human editor. When it does, I believe that prices for real estate photography will come down a bit.
2025
May 25, 2024: FLOOR PLANS: THE GOOD, BAD AND UGLY
Mountains of research by Realtor.com, Zillow and others have two very constants about what homebuyers want to view during their search. The most important feature is photos, but the 2nd most important piece of visual media is FLOOR PLANS. I would like to focus on floor plans in this chat.
Every county in the U.S. maintains a record of the total square footage of a home and provides a drawing or sketch of the home’s exterior dimensions. These documents were created by and submitted by an Appraiser.
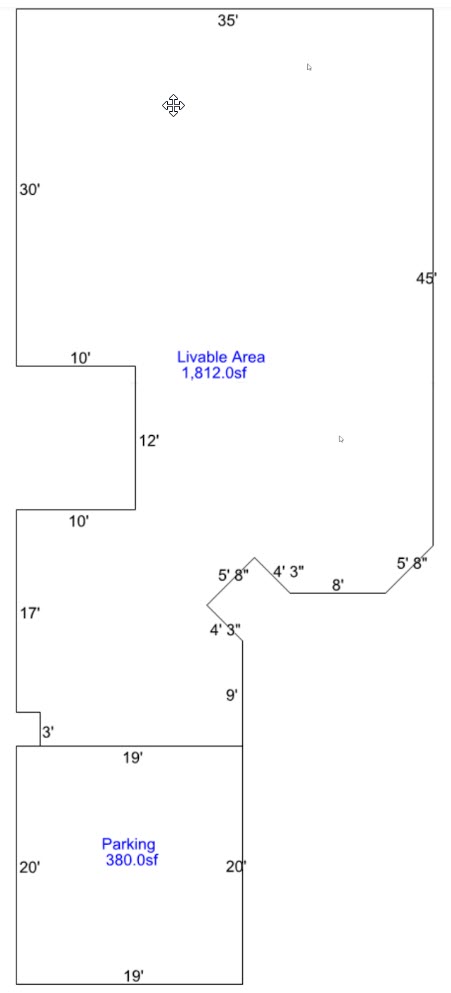
The real issue with these measurements is how they were made. If you had 5 appraisers measure the home on the same day, they would each have different measurements. Actual studies have proven this fact. Part of the issue is how the measurements were made. Was it by a tape measure or a laser measuring device?
Was each measurement made by one person or two? In other words, who was holding the other end of the tape measure or a solid object for the laser to bounce off of? Was the measurement made on top of window shutters or beneath them. Hmm, does every inch count? Probably not because every appraiser uses their own technique for rounding off measurements. Some do it by the inch, some by a half foot and even a few by the foot.
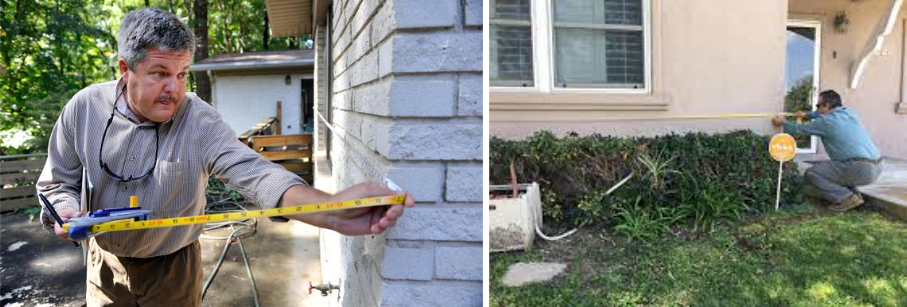
Appraiser making measurements
By the way, don’t be fooled by laser measuring devices. Just watch a few YouTube videos on how appraisers measure a house with a laser. On just about every video you will find so many errors that it is actually somewhat humorous.
Regardless of the technique used, they will all have different answers on the total square footage. For example, I personally measured the dimensions shown in Figure 1 and I can assure you the measurements are way off. In this case the appraiser rounded the lower end to a foot.. For example, 35’ was given to a wall that was 35’ 9”. Plus, on two walls he was off by more than 3 feet.
What most people don’t truly know is that the total square footage is much less important than the total GLA or GROSS LIVING AREA measurement. While Appraisers will use their best judgments, there are so many variables here that affect the accuracy.
GLA or GROSS LIVING AREA, is the finished livable space above ground in a residential property. It is a space that can be lived in during the winter and summer months. In other words it is covered by an HVAC system. The trick here is how to recognize what is not covered in these measurements.
The Good
The most important measurement of a home is the TOTAL LIVING AREA or TLA. The total living area typically includes any finished basement space or possibly an accessory dwelling unit such as a guest house or casita, but typically excludes under stairway storage areas, closets for HVAC systems, etc.
Total Living Area (TLA) is the heated and cooled, finished living space of a residential property, including above and below-grade areas and separate structures. It's calculated by adding up the square footage of each room, which is the room's interior dimensions. For example, a bedroom that is 12 feet by 20 feet is 240 square feet (12 x 20 = 240). These measurements do NOT include any calculations about the thickness of a wall, etc. It is measured from inside the wall to the opposite’s interior wall.
We understand that many real estate agents and homebuyers are typically looking at the value of a home based upon the total square feet or exterior measurements of a home and comparing that number to the price of the home. But the real key for the homebuyer is the Total Living Area. Does that space meet their requirements? This is the driving force for homebuyers.
The Snap2Close Solutions
Snap2Close provides several floor plan services. Our STANDARD floor plan is of the Total Living Area and includes a floor plan without measurements (Figure 3) and with measurements (Figure 4). This plan does not show “fixed furniture”, which includes kitchen and bathroom cabinets, bathtubs, toilets, etc. These floor plans are delivered at no cost to you on our Bronze Photo Package.
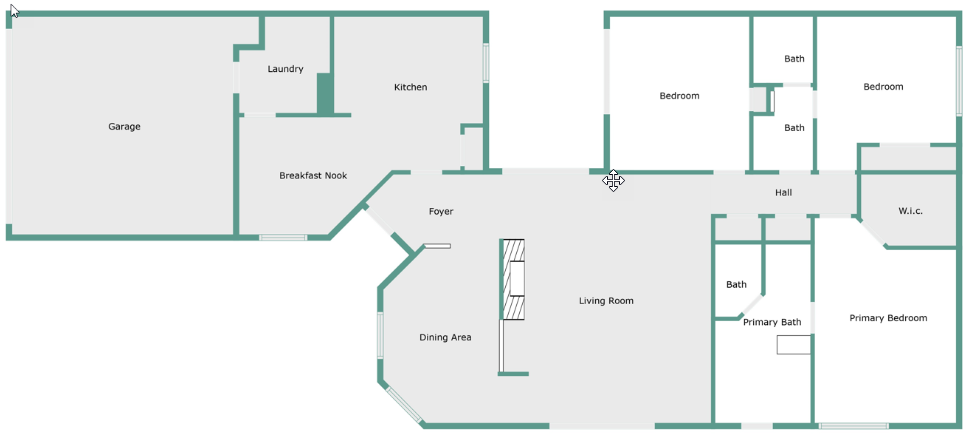
Standard Floor Plan with No Measurements
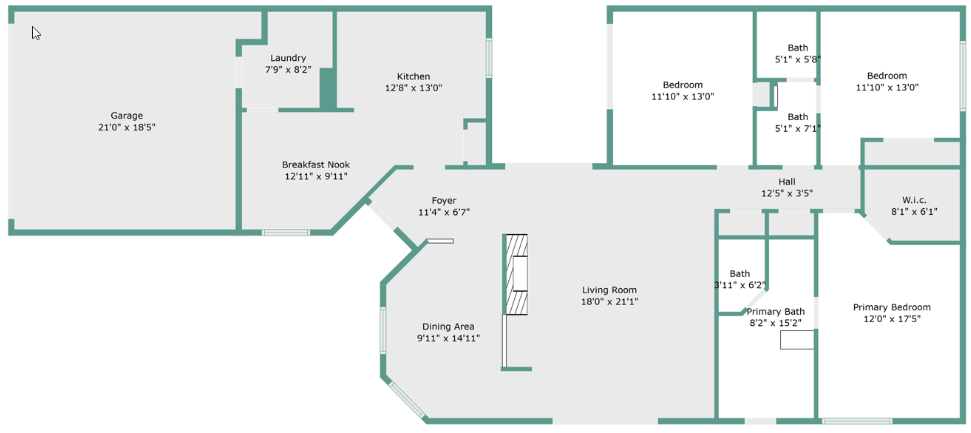
Standard Floor Plan with Measurements
When we say interior space then we are describing distance from the interior wall’s edge to the opposite interior wall’s edge. We do not even consider the thickness of the wall. These measurements are calculated by CubiCasa Technology. When captured and measured with the built-in LiDAR on an iPhone Pro then they are highly reliable, but not guaranteed. Snap2Close estimates they are about 98% to 99% reliable. Remember, this is a free service and included in our Bronze Photoshoot Package
Snap2Close’s Silver, Gold and Platinum Packages deliver a Plus Floor Plan which includes fixed furniture. Again, we deliver this floor plan with and without room measurements (Figure 5). By the way, Bronze Package customers can upgrade their free floor plan to include fixed furniture for only $20 (Summer Sale Price of $10).
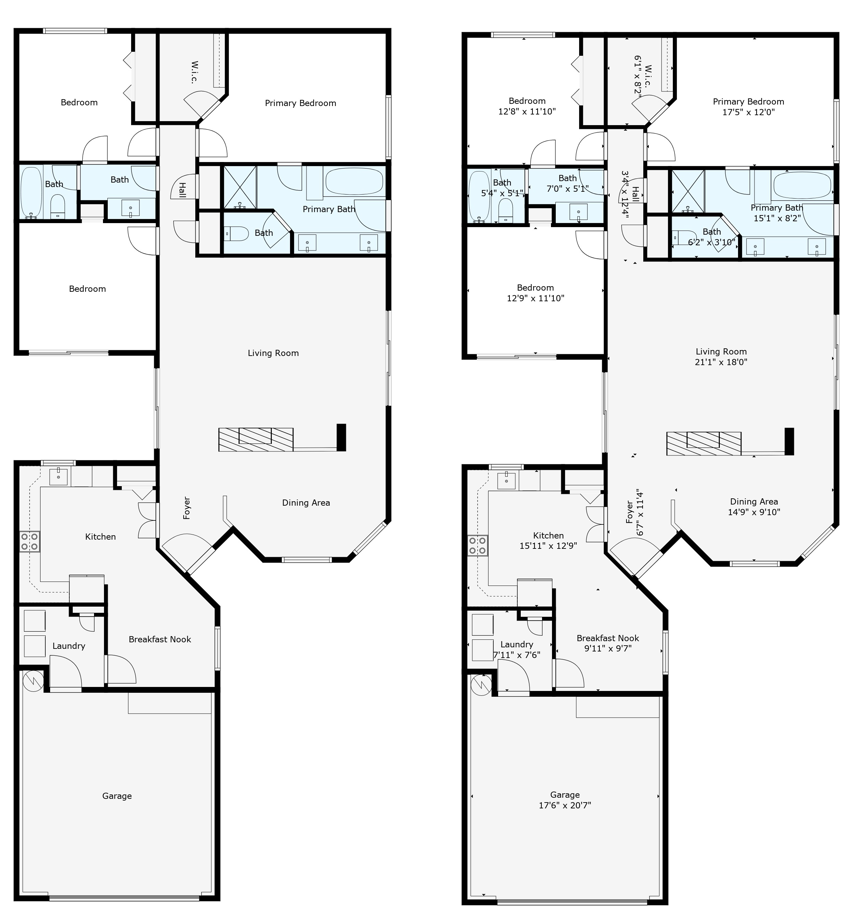
Floor Plan with FIXED FURNITURE and Measurements
The goal of these measurements are to provide the potential homebuyer a feel of how the home is laid out and the relative size of each room.
By the way, the primary reason we provide you with a plan with no measurements is so that those who want to make their own measurements but do not have to create a layout. In other words we give you the best of both worlds.
Snap2Close Real Estate Photography
14362 N Frank Lloyd Wright Blvd, Suite 1000 Scottsdale, AZ 85260
Support: Call or Text: 480-535-8146
Email: Support@Snap2Close.com
Administrative Telephone: 480-420-8260
OFFICE HOURS
Support:
Monday-Friday 6AM-5PM
Saturday 8AM-5PM
Sunday 8AM-Noon
Photographers:
Monday-Saturday 8AM-5PM
SERVICES
HDR Photography
Synergy Flash Photography
Floor Plans
Aerial Drone
Videos (MLS & Social Media)
Interactive Media
3D Tours
Virtual Staging & Renovation
Marketing Kits & Social Media
COVERAGE AREAS
Phoenix
Scottsdale
Paradise Valley
Mesa
Chandler
Glendale
Peoria
Tempe
Surprise
Buckeye
©2026 Snap2Close Real Estate Photography LLC